Nophyn Tesil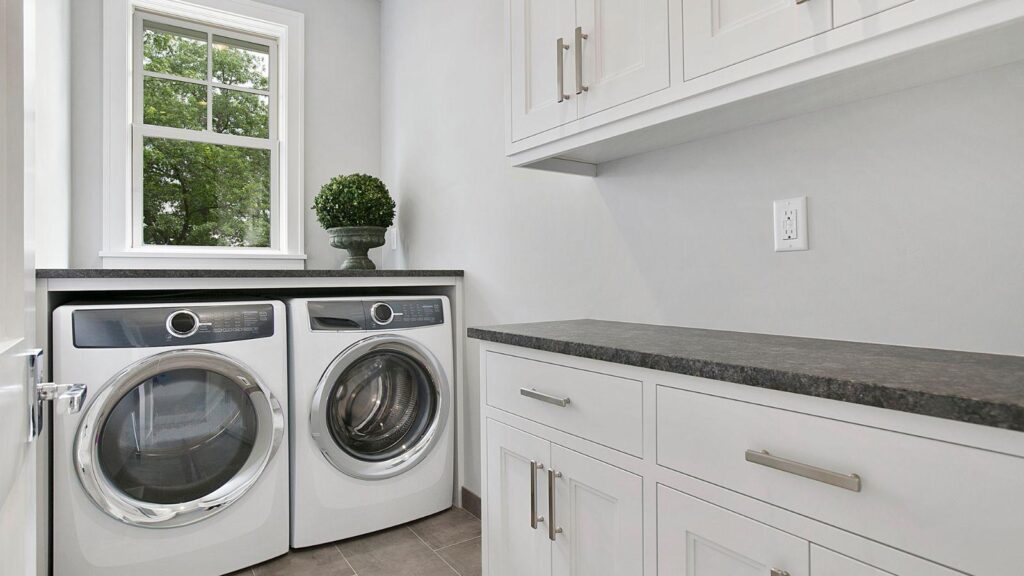
Every renovation budget starts with the kitchen. Then the bathrooms. By the time attention finally turns to the laundry room and the mudroom, the money is gone and the plan is a wire shelf and a row of hooks from the hardware store.
It is a strange oversight, because these are the rooms your household actually touches every single day. The mudroom absorbs the shoes, coats, backpacks, sports gear and dog leashes. The laundry room handles the detergent, the baskets, the ironing board and the pile of clothes waiting to be folded. Both rooms take a beating, and both are usually asked to do that work with almost no real storage.
Below is a practical look at what these rooms need, why they get skipped, and how to give them proper cabinetry without spending kitchen money.
Why These Rooms Get Left Behind
The reason is simple enough. Kitchens and bathrooms are the rooms guests see, the rooms that photograph well, and the rooms that carry the most weight in a resale conversation. Laundry rooms and mudrooms are back-of-house. They are functional spaces, and functional spaces tend to get functional budgets.
There is a second reason that comes up just as often. Homeowners get a quote for custom cabinetry in a laundry room, see a figure that feels absurd for a space with a washer in it, and abandon the whole idea. The quote is not wrong. Custom cabinetry costs what it costs regardless of which room it lands in. But the conclusion many people draw from that quote, that these rooms are simply not worth cabinetry, is where the mistake happens.
The result is a room that stays cluttered for a decade because nobody wanted to spend on the one thing that would fix it.
What a Laundry Room Actually Needs
Start with the honest inventory. A laundry room needs somewhere to put detergent and supplies out of reach of children, somewhere to set down a basket, somewhere to hang shirts that cannot go in the dryer, and somewhere to hide the ironing board and the drying rack.
That is four distinct jobs, and a single wire shelf above the machines handles roughly none of them well.
The Uppers Question
Wall cabinets above the washer and dryer are the fastest fix in the room. They get bottles and pods off the machine tops, which is where everything migrates when there is nowhere else to put it.
Two things matter here. Mount them high enough that the washer lid can open fully, which sounds obvious and is the single most common mistake in DIY laundry installs. And skip the deep boxes. A 12-inch depth is right for a laundry wall cabinet. Anything deeper and you are reaching over the machines into a black hole where the fabric softener goes to die.
The Counter Nobody Plans For
A folding surface changes how the room works more than any other addition. Base cabinets across from the machines with a simple laminate or butcher block top give you a landing zone, and the cabinets underneath swallow the baskets, the stain treatments, and the bin of orphaned socks.
If the machines are front-loading, pedestals or a countertop run directly over them accomplishes the same thing in a narrower room.
The Hanging Rod
A short closet rod, either mounted under a wall cabinet or in a dedicated cabinet bay, solves the shirts-that-cannot-go-in-the-dryer problem permanently. It costs almost nothing and it is the detail people say they use most after the room is done.
What a Mudroom Actually Needs
Mudrooms fail for a different reason. They usually have storage. What they lack is storage that matches how people actually move through the space.
The rule that governs mudrooms is that anything requiring more than one motion will not get used. If a coat has to be hung on a hanger, taken to a closet, and placed on a rod, it ends up on a chair. If a hook is at the right height and directly inside the door, the coat goes on the hook.
Build It in Three Zones
The layout that works almost universally splits the wall vertically:
- Lower zone: a bench with cubbies or drawers beneath it for shoes and boots. People need to sit down to deal with footwear, and if there is nowhere to sit, boots come off in the middle of the floor.
- Middle zone: open hooks at reachable heights, including a lower run for children. Hooks beat rods in a mudroom every time.
- Upper zone: closed cabinets for the seasonal items, the spare gloves, the sunscreen, the things you need four months a year and want out of sight the rest of the time.
That upper zone is where mudrooms most often go wrong. Open shelving up high looks appealing in photographs and becomes a visible pile of clutter within three weeks. Doors matter here.
Plan for Wet and Dirty
These rooms take moisture from boots and snow, so the material choices carry more weight than they would in a bedroom. Keep the bottom of any cabinetry off the floor, either on a toe kick or wall-mounted, so you can mop underneath and so a puddle does not sit against the base. Choose a durable, cleanable finish rather than a delicate one, and seal any exposed edges properly.
The Budget Path That Actually Works
Here is where these rooms become achievable rather than perpetually postponed.
Laundry rooms and mudrooms do not need cabinetry that matches anything. There is no adjacent open-concept living space to coordinate with, no dinner guests evaluating the door profile, and no resale appraiser measuring the drawer box construction. What these rooms need is durable, well-sized boxes in a finish that survives contact with wet boots and detergent spills.
That combination makes them the ideal candidate for ready-to-assemble cabinetry, and specifically for unfinished cabinets rather than prefinished ones. The logic is straightforward. In a kitchen, the factory finish is a large part of what you are buying. In a mudroom, you are going to want a specific color that works with the trim and the flooring in that particular hallway, and you may well want a tougher enamel than a standard cabinet finish anyway given what the room absorbs. Buying the box unfinished lets you make that call, and it takes a meaningful chunk off the per-cabinet price at the same time.
Shaker doors suit both rooms well for a practical reason beyond appearance. The flat center panel and simple frame wipe clean, with no deep profiles collecting road salt and lint.
A Realistic Cost Comparison
Custom cabinetry for a modest laundry room, meaning a few uppers and a run of base cabinets, routinely lands in five figures. The same footprint in RTA boxes, finished at home over a weekend, typically comes in at a fraction of that.
The difference is not quality of construction, since plywood boxes and soft-close hardware are standard on decent RTA lines now. The difference is that you are supplying the assembly labor and the finish work in a room where nobody will ever inspect the results with a jeweler’s eye.
Getting the Measurements Right
The one place to be careful is fit. Both rooms have obstacles that kitchens do not.
Laundry rooms have plumbing stub-outs, a dryer vent, and electrical that all sit at specific heights on specific walls. Measure the machine dimensions with the doors open, not closed, and account for the four to six inches the dryer vent needs behind the unit. Front-load machines on pedestals are considerably taller than people expect.
Mudrooms have door swings, and often a door that opens directly into the wall you want to line with cabinetry. Map the arc of that swing before ordering anything. A bench that blocks a door by two inches is a bench you have to rebuild.
Conclusion
The laundry room and the mudroom are the two spaces where a relatively small investment produces the largest daily improvement in how a house functions. They are skipped not because they do not deserve attention but because the budget arrives at them last and the custom quote scares people off.
The workaround is not to accept wire shelving forever. It is to recognize that these rooms have different requirements than a kitchen, and that ready-to-assemble cabinetry, finished to suit the space, meets those requirements at a price that fits into whatever is left of a renovation budget.
Spend the money on the right box sizes and a durable finish. Skip the premium door styles and the exotic species. In a room that exists to absorb boots and detergent, function is the whole point.

 Abbukkhar Kangharnnia
 Avedyn Phytes